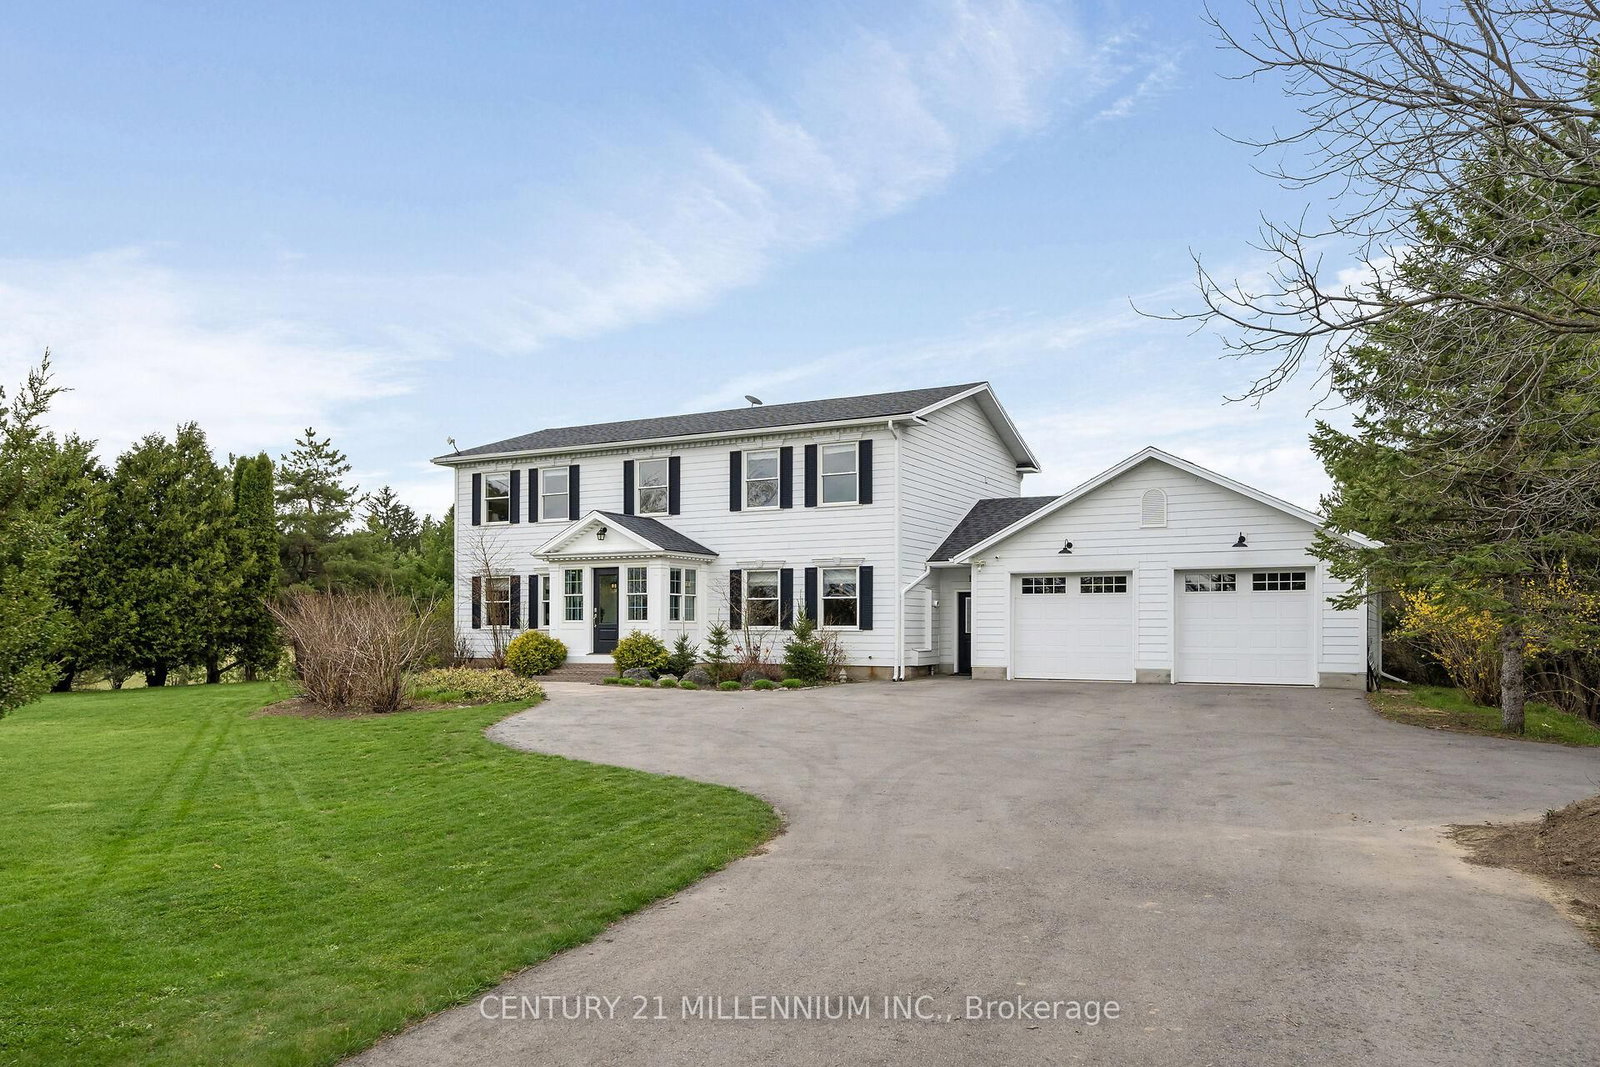
<-- style PDP --> 9610 Sideroad 5 Sideroad, Erin - Detached for sale for $1,590,000
  • sold

9610 Sideroad 5 Sideroad

Erin, Ontario, N0B 1T0 - Rural Erin

$1,590,000$000000

  • Neighbourhood

    Rural Erin

  • Major Intersection

    Sideroad 5/Ninth Line

  • Listed Since: 166 day(s)

  • Last update: 157 day(s) ago

Overview

  • Property Type

    Detached, 2-Storey

  • Bedrooms

    4

  • Bathrooms

    4

  • Basement

    Full + Fin W/O

  • Kitchen

    1

  • Total Parking

    11 (3 Attached Garage)

  • Lot Size

    150x291 (Feet)

  • Taxes

    $8,662.00 (2025)

  • Type

    Freehold

Property Description

Property description for 9610 Sideroad 5 Sideroad, Erin

Elegance, privacy, natural light, and incredible pride of ownership. These are my first thoughts on this sensational property. You need to see it to believe that it really does have everything. The commanding curb appeal is undeniable as you open the front gates to a home that blends traditional elements with modern living. What you notice first, is the sensational flow of light, pouring through the huge windows. Next you will notice the blending of functionality and beauty, with the commanding front office and elegant dining room for the moments that need to be shared. Create your memories here, around the perfect dining room table, or mornings around the expansive island watching cartoons. This kitchen has it all, in the exquisite details and the pouring out of family and friends, which opens to the sun filled living room. Four lovely bedrooms on the second level with the primary standing out from the crowd. Expansive and bright, with a huge walk-in closet and a killer ensuite complete with laundry! Wonder on down the stunning staircase to the lower level with open air stairs and extensive space. A wet bar kitchette, full bathroom and a walkout! This lower level can easily become a complete living space for extended family or a rental. And it is so bright as well, with all the natural light. And now the garage, you think it is just two, but wow! It is three or an incredible workshop which is insulated with in-floor heating, in it's current use. Let us go outside to the expansive backyard complete with hot tub, fire pit, and wonderful stone patio all set for entertaining or quiet nights watching the stars. Green house, shed and fire, pergola and so many extras on this property, let us be honest, it truly has it all.

Listed by CENTURY 21 MILLENNIUM INC.

  • MLS #

    X13047460

  • Sq. Ft

    2500-3000

  • Sq. Ft. Source

    MLS

  • Lot Irregularities

    n/a

  • Year Built

    31-50

  • Pool

    None

  • Drive

    Pvt Double

  • Garage

    Attached, 3 spaces

  • Total Parking

    11

  • Family Room

    Y

  • Den

    Y

  • Exterior

    Other

  • Fireplace

    Y

  • Roof

    Asphalt Shingle

  • Foundation

    Poured Concrete

  • Elevator

    n/a

  • Water View

    n/a

  • Laundry Level

    Upper

  • Heat

    Forced Air

  • A/C

    Central Air

  • Water

    Well

  • Water Supply

    n/a

  • Sewers

    Septic

  • Central Vac

    N

  • Foyer

    2.96 x 1.76 ft Main level

    Tile Floor, Picture Window, O/Looks Frontyard

  • Dining

    4.84 x 3.93 ft Main level

    hardwood floor, Wainscoting, O/Looks Frontyard

  • Office

    4.88 x 3.93 ft Main level

    hardwood floor, Picture Window, O/Looks Frontyard

  • Kitchen

    6.13 x 4.5 ft Main level

    hardwood floor, Centre Island, Stainless Steel Appl

  • Living

    5.13 x 4.5 ft Main level

    hardwood floor, Picture Window, O/Looks Backyard

  • Mudroom

    3.41 x 2.19 ft Main level

    Tile Floor, Access To Garage, Window

  • Primary

    5.11 x 4.83 ft 2nd level

    hardwood floor, 3 Pc Ensuite, W/I Closet

  • 2nd Br

    3.46 x 3.18 ft 2nd level

    hardwood floor, Closet, Window

  • 3rd Br

    3.09 x 3.77 ft 2nd level

    hardwood floor, Double Closet, Window

  • 4th Br

    4.33 x 4.19 ft 2nd level

    hardwood floor, Closet, Window

  • Study

    3.52 x 1.87 ft 2nd level

    hardwood floor, Closet, Window

  • Rec

    9.62 x 3.71 ft Lower level

    Laminate, Large Window, Pot Lights

  • Exercise

    9.62 x 4.33 ft Lower level

    Laminate, Walk-Out, Wainscoting

  • MLS #

    X13047460

  • Sq. Ft

    2500-3000

  • Sq. Ft. Source

    MLS

  • Lot Irregularities

    n/a

  • Year Built

    31-50

  • Pool

    None

  • Drive

    Pvt Double

  • Garage

    Attached, 3 spaces

  • Total Parking

    11

  • Family Room

    Y

  • Den

    Y

  • Exterior

    Other

  • Fireplace

    Y

  • Roof

    Asphalt Shingle

  • Foundation

    Poured Concrete

  • Elevator

    n/a

  • Water View

    n/a

  • Laundry Level

    Upper

  • Heat

    Forced Air

  • A/C

    Central Air

  • Water

    Well

  • Water Supply

    n/a

  • Sewers

    Septic

  • Central Vac

    N

  • Foyer

    2.96 x 1.76 ft Main level

    Tile Floor, Picture Window, O/Looks Frontyard

  • Dining

    4.84 x 3.93 ft Main level

    hardwood floor, Wainscoting, O/Looks Frontyard

  • Office

    4.88 x 3.93 ft Main level

    hardwood floor, Picture Window, O/Looks Frontyard

  • Kitchen

    6.13 x 4.5 ft Main level

    hardwood floor, Centre Island, Stainless Steel Appl

  • Living

    5.13 x 4.5 ft Main level

    hardwood floor, Picture Window, O/Looks Backyard

  • Mudroom

    3.41 x 2.19 ft Main level

    Tile Floor, Access To Garage, Window

  • Primary

    5.11 x 4.83 ft 2nd level

    hardwood floor, 3 Pc Ensuite, W/I Closet

  • 2nd Br

    3.46 x 3.18 ft 2nd level

    hardwood floor, Closet, Window

  • 3rd Br

    3.09 x 3.77 ft 2nd level

    hardwood floor, Double Closet, Window

  • 4th Br

    4.33 x 4.19 ft 2nd level

    hardwood floor, Closet, Window

  • Study

    3.52 x 1.87 ft 2nd level

    hardwood floor, Closet, Window

  • Rec

    9.62 x 3.71 ft Lower level

    Laminate, Large Window, Pot Lights

  • Exercise

    9.62 x 4.33 ft Lower level

    Laminate, Walk-Out, Wainscoting

Thinking of Selling?

Find Out Your Home’s Value in Today’s Market!

No Email or Signup is required to view your home estimate.

estimate your home value

Contact Manoj Kukreja

Sales Representative,
Century 21 People’s Choice Realty Inc.,
Brokerage
(647) 576 - 2100

Manoj profile avatar

Estimated price

Date
Price
Change
2026-04-27
$1,564,864
0.00%

Mortgage Calculator

This data is for informational purposes only.

Mortgage Payment per month

Principal Amount

Interest

Total Payable

Amortization

Amortization

Closing Cost Calculator

This data is for informational purposes only.

Closing Cost Total for this property

Total Cash flow for purchasing this property

Down Payment(%)*
Additional information

Provincial Land Transfer Tax

Ontario Land Transfer Tax Rebate

Toronto Land Transfer Tax

Toronto Land Transfer Tax Rebate

PST on CMHC Insurance Premium

Lawyer Fees

$2,825

Government Registration Fee's

$164

Title Insurance

Closing Cost Total

Total Cash flow for purchasing this property

Provincial Land Transfer Tax

Ontario Land Transfer Tax Rebate

Toronto Land Transfer Tax

Toronto Land Transfer Tax Rebate

PST on CMHC Insurance Premium

Lawyer Fees

$2,825

Government Registarion Fee's

$164

Title Insurance

Down Payment(%)*

* A down payment of less than 20% is permitted only for first-time home buyers purchasing their principal residence. The minimum down payment required is 5% for the portion of the purchase price up to $500,000, and 10% for the portion between $500,000 and $1,500,000. For properties priced over $1,500,000, a minimum down payment of 20% is required.

Thinking of Selling?

Find Out Your Home’s Value in Today’s Market!

No Email or Signup is required to view your home estimate.

estimate your home value

Contact Manoj Kukreja

Sales Representative, Century 21 People’s Choice Realty Inc., Brokerage
(647) 576 - 2100

Manoj profile avatar

Recent Sold Listings in Rural Erin, Erin

Popular Cities